Contemporary Floor Plans
Our ready-to-build plans give you a head start without locking you into anything. Every plan can be customized — lot size, elevation, finish level, and interior layout are all on the table.
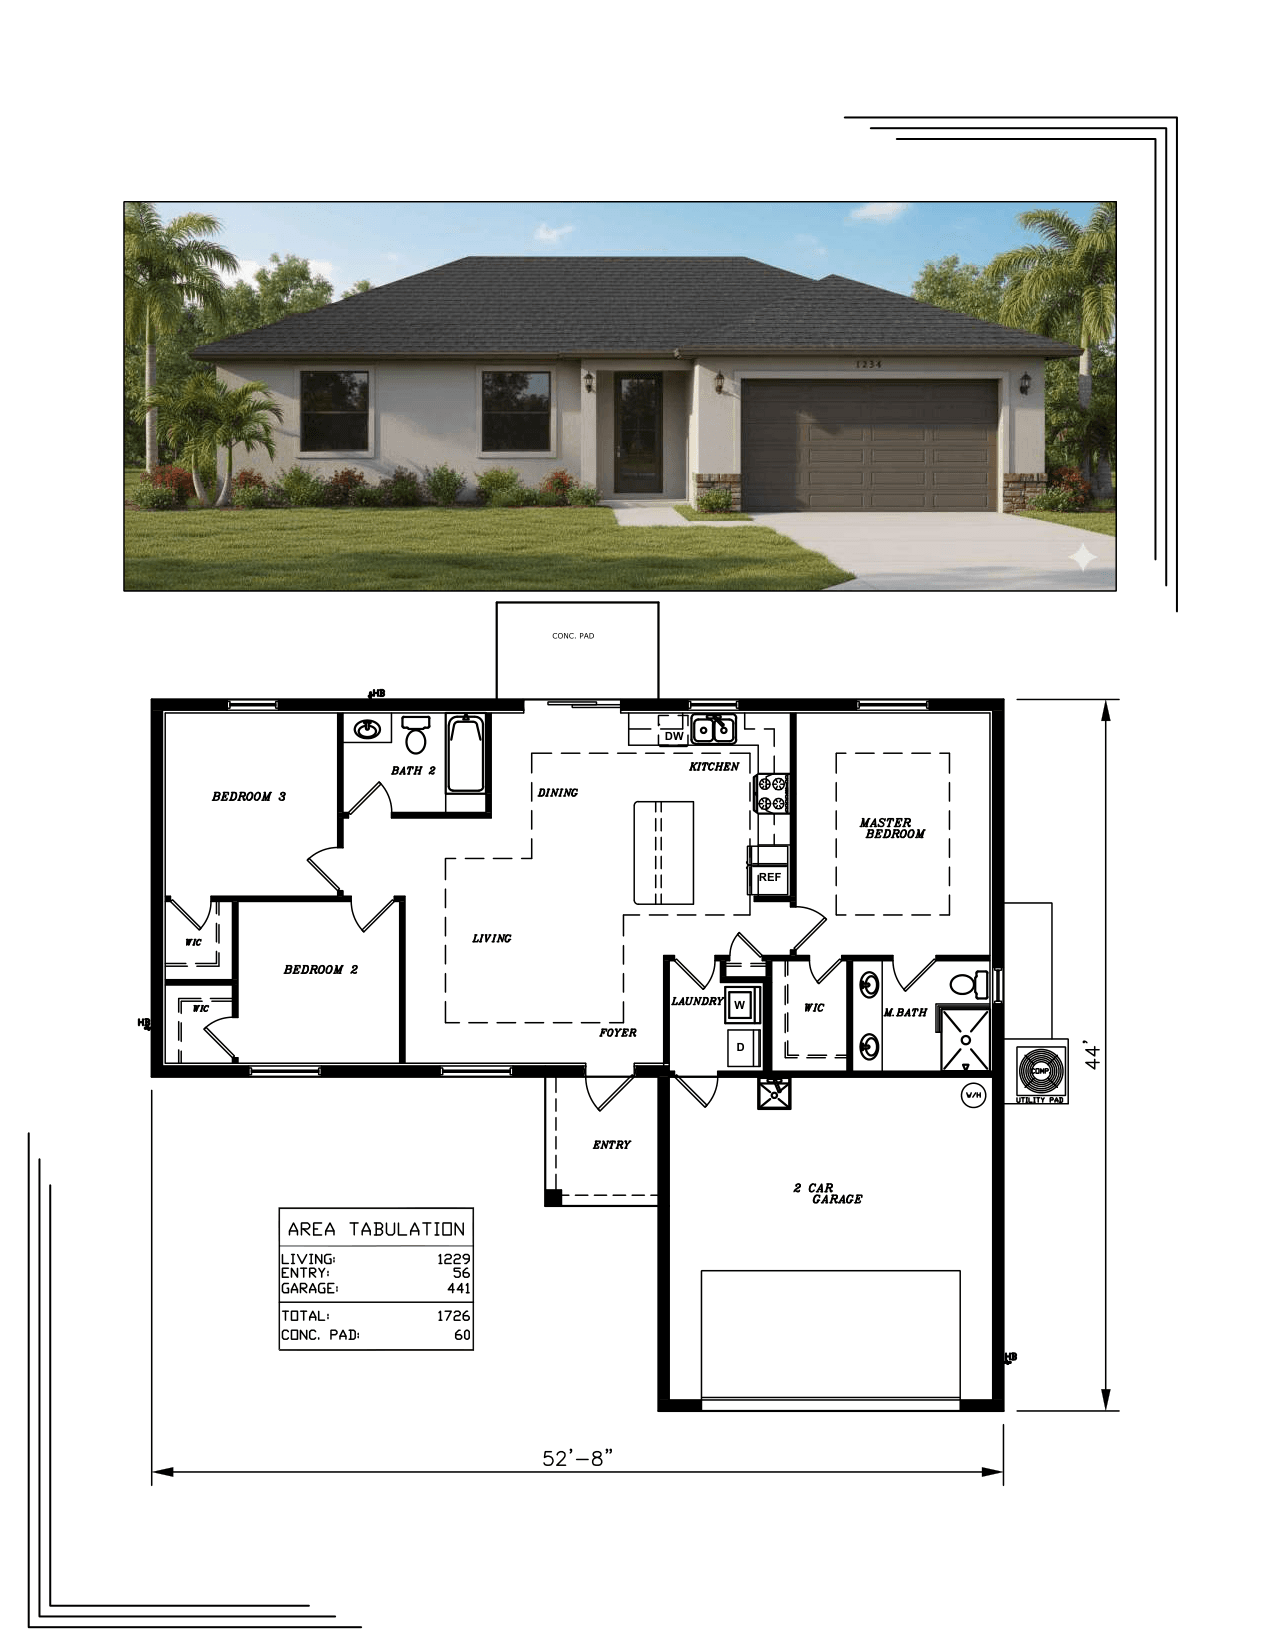
An efficient, well-proportioned three-bedroom plan with an open kitchen-to-living connection and a primary suite separated from secondary bedrooms for privacy.
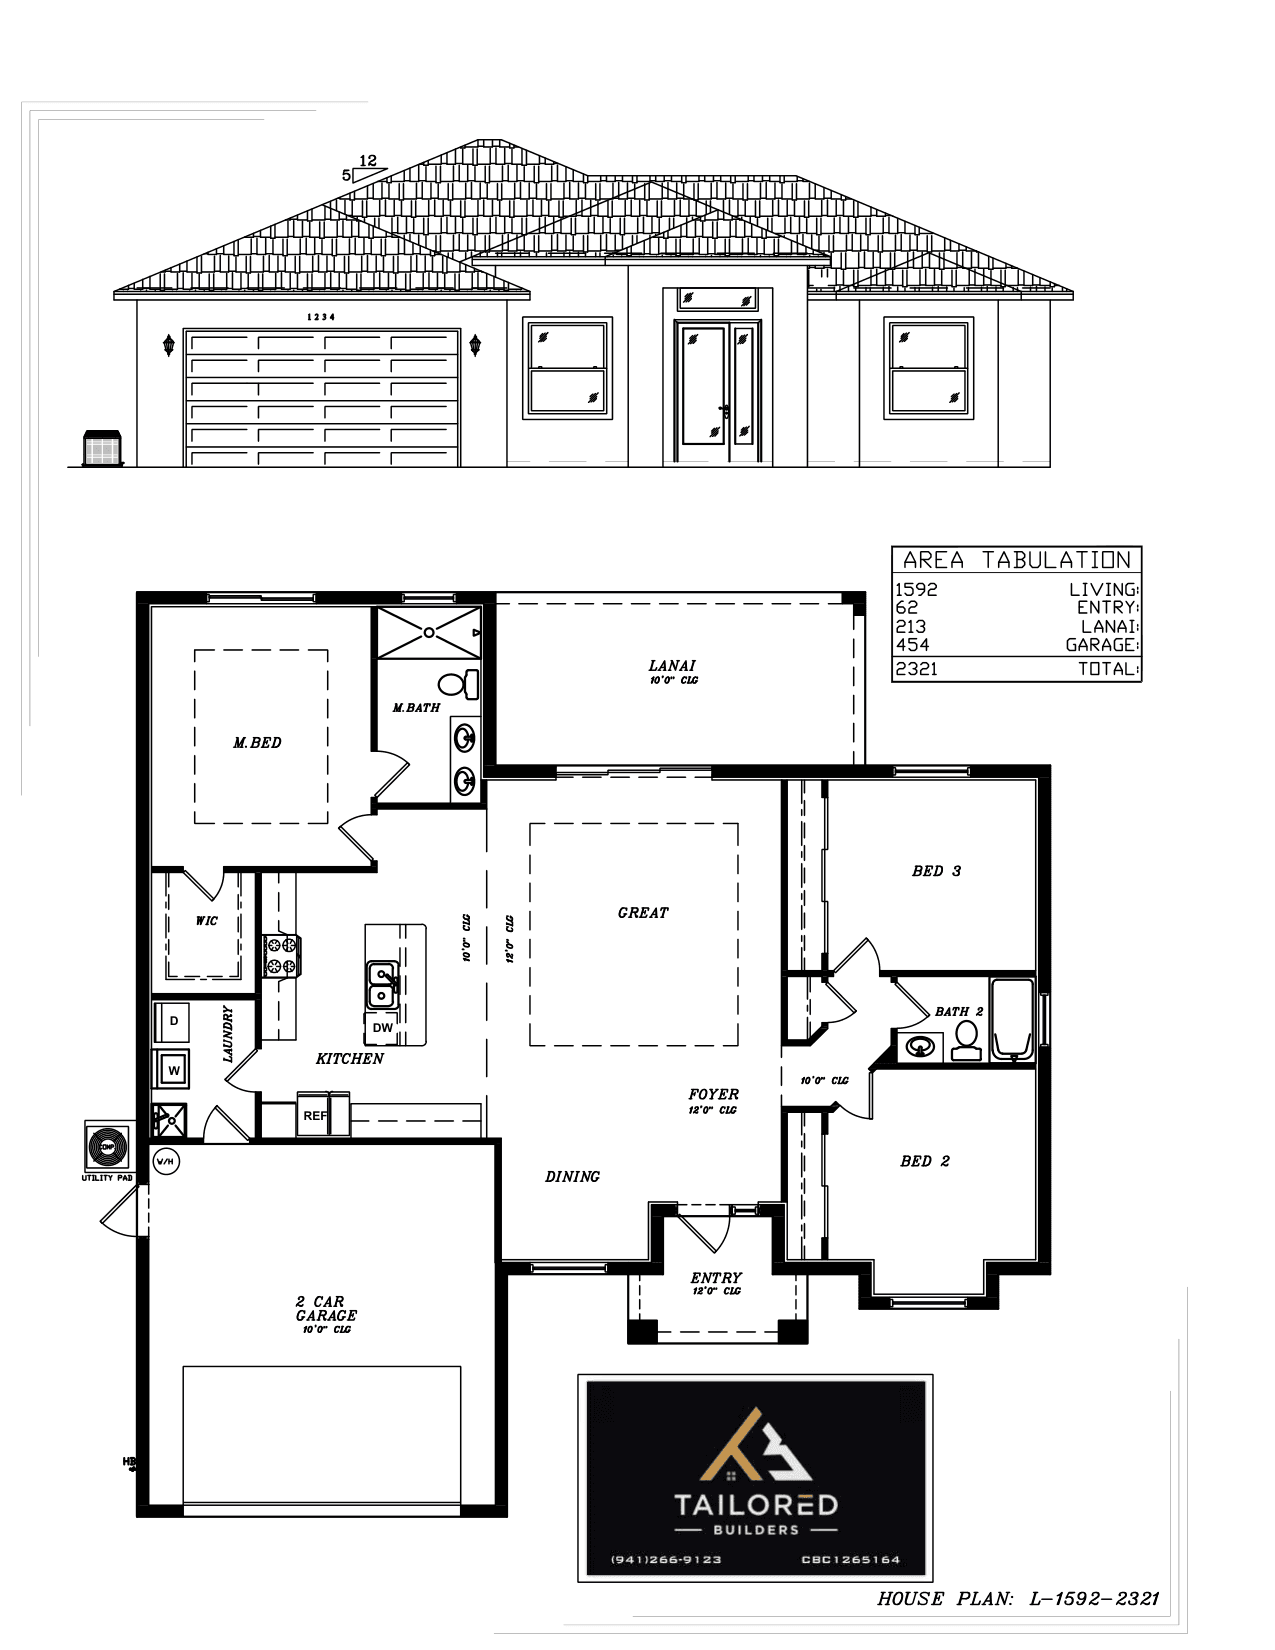
A comfortable mid-size plan with generous living areas, a covered lanai, and a split-bedroom layout that works well for families and guest accommodation.
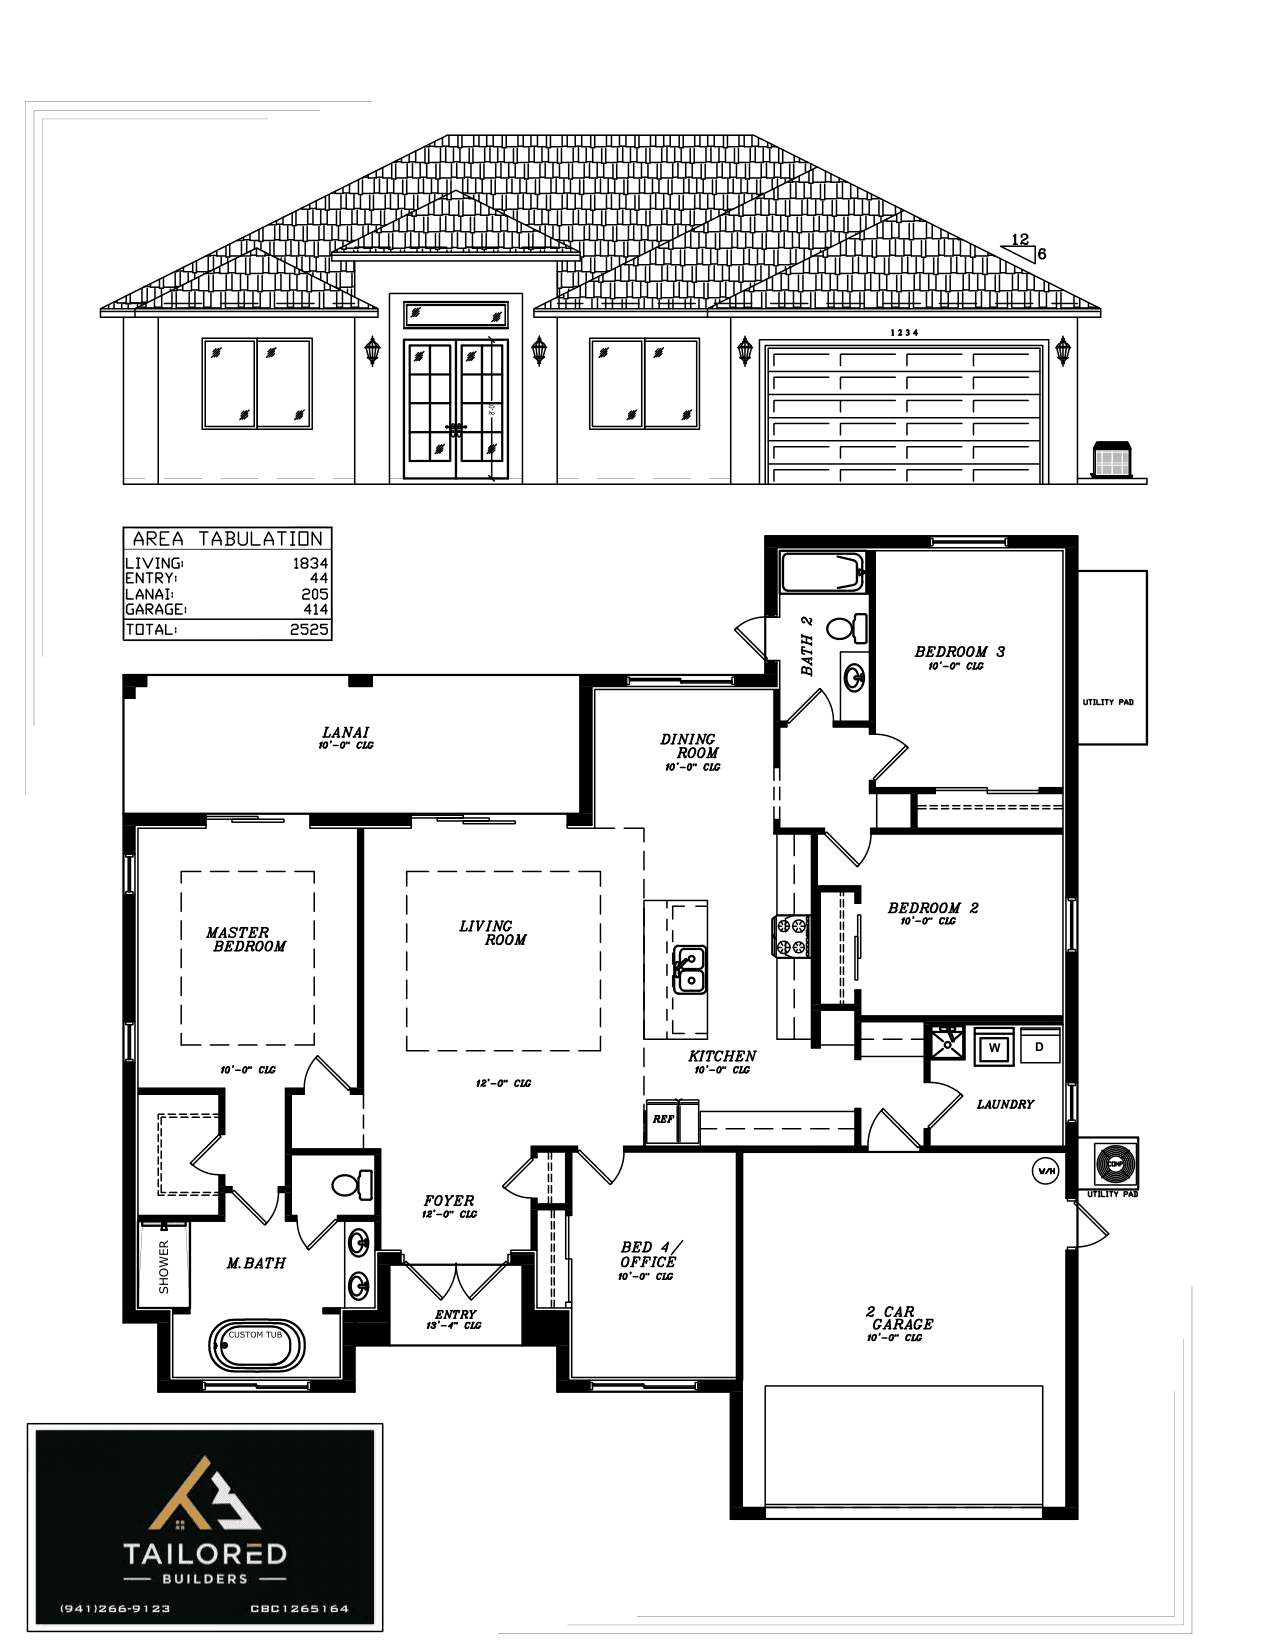
Our largest ready plan. Four bedrooms, a formal dining option, and a great room layout with high ceilings and designer-grade finish specifications included.
Don't See What You're Looking For?
We can build from your architect's plans or refer you to a designer who specializes in contemporary residential work. Either way, let's talk.
Get in Touch